5 151st Place SE
5 151st Place SE
5 151st Place SE
5 151st Place SE
5 151st Place SE
5 151st Place SE
5 151st Place SE
5 151st Place SE
5 151st Place SE
5 151st Place SE
5 151st Place SE
5 151st Place SE
5 151st Place SE
5 151st Place SE
5 151st Place SE
5 151st Place SE
5 151st Place SE
5 151st Place SE
5 151st Place SE
5 151st Place SE
5 151st Place SE
5 151st Place SE
SEE ALL PHOTOS
5 151st Place SE
5 151st Place SE
5 151st Place SE
5 151st Place SE
5 151st Place SE
5 151st Place SE
5 151st Place SE
5 151st Place SE
5 151st Place SE
5 151st Place SE
5 151st Place SE
5 151st Place SE
5 151st Place SE
5 151st Place SE
5 151st Place SE
5 151st Place SE
5 151st Place SE
5 151st Place SE
5 151st Place SE
5 151st Place SE
5 151st Place SE
5 151st Place SE
Provided by NWMLS, Bought with Windermere Real Estate/East and Listed by Will Kinson, 425-455-5300 at Windermere Real Estate/East
Sold

5 151st Place SE

5 151st Place SE, Bellevue, WA 98007

$1,425,000
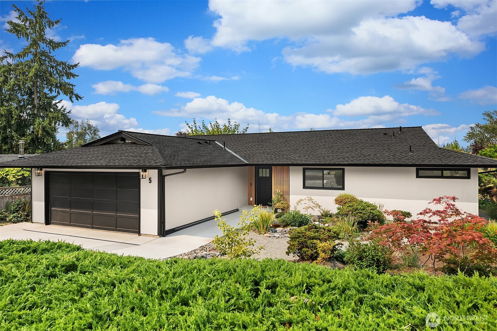
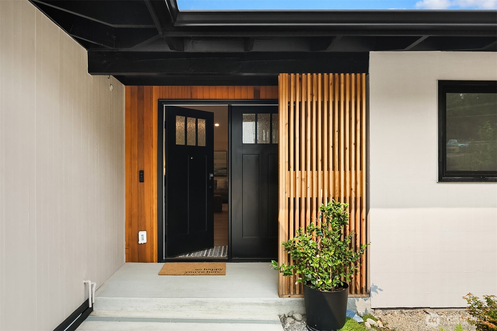
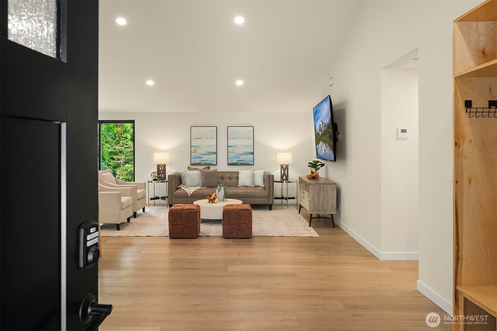
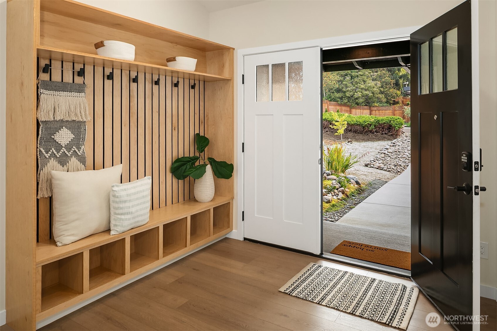
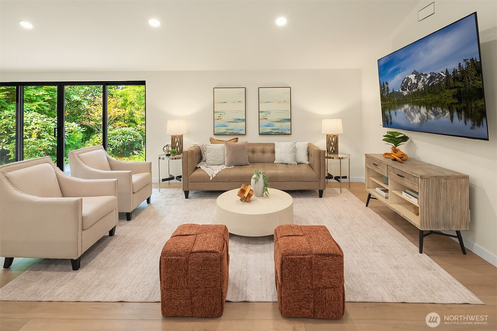
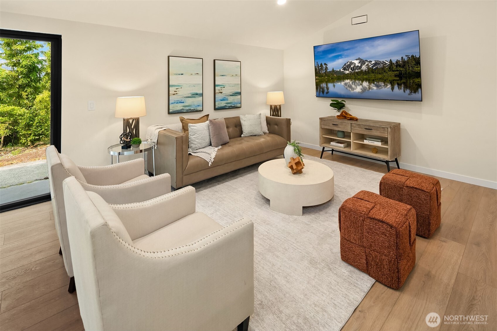
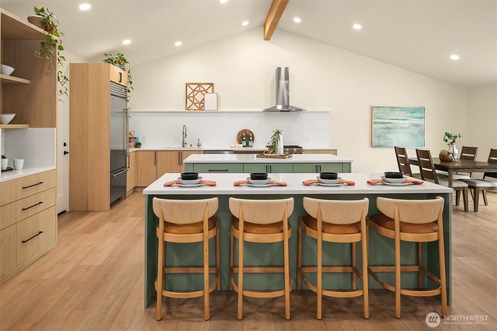
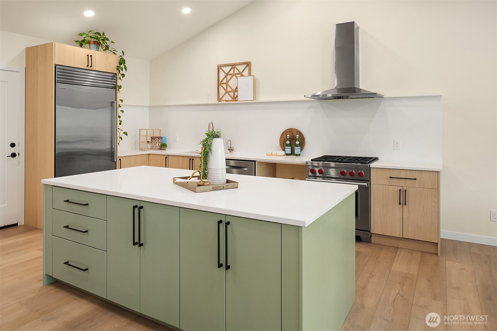
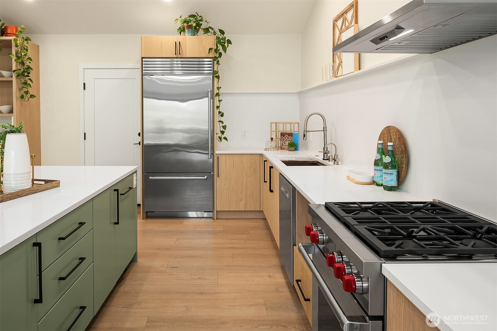
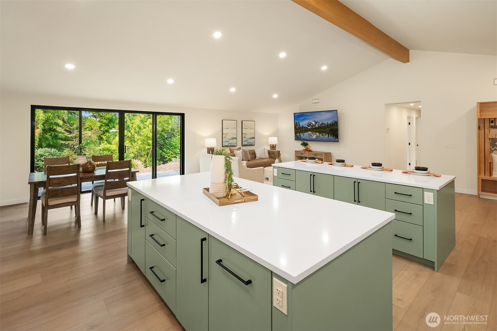
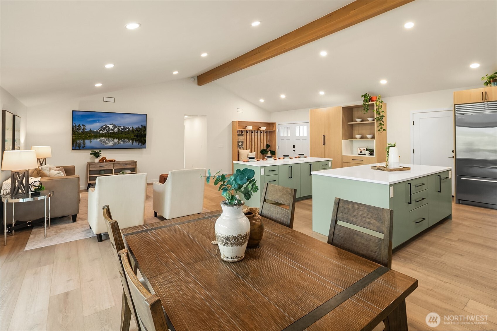
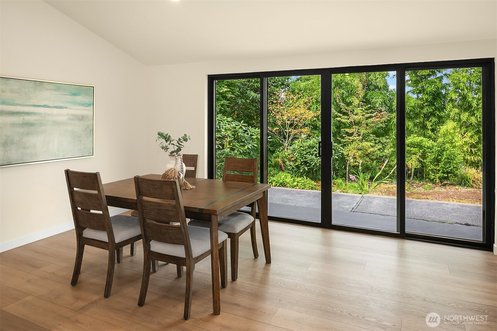
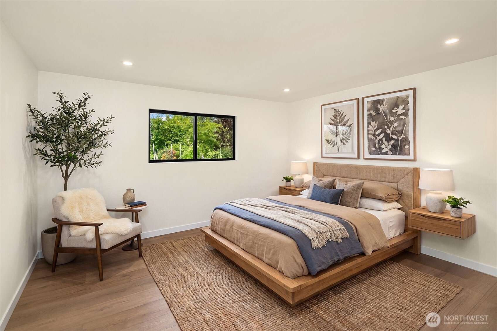
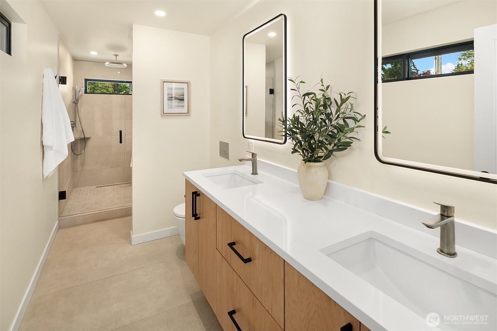
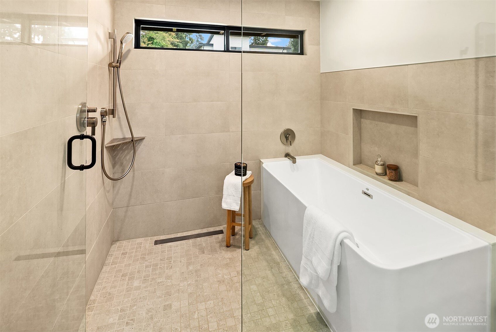
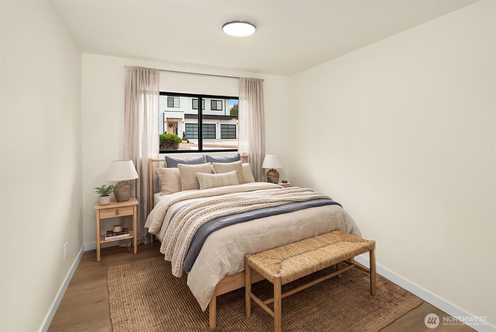
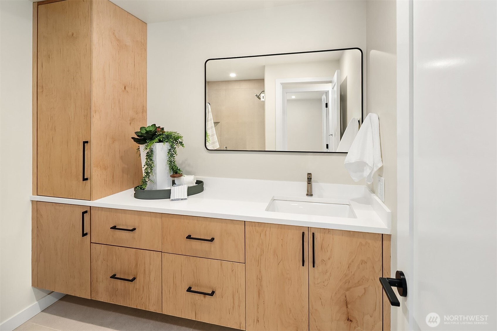
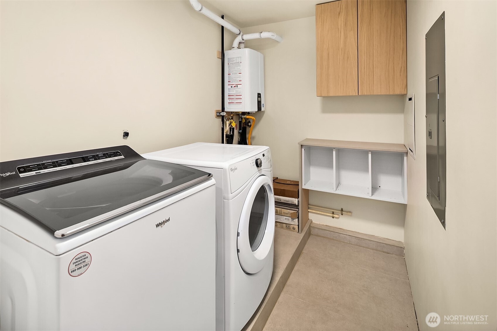
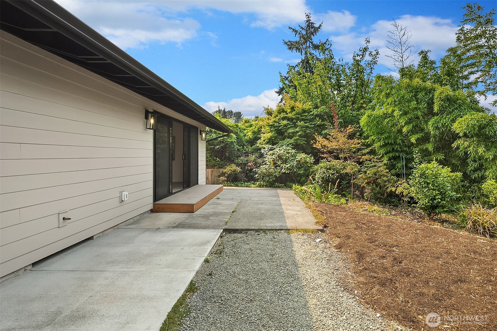
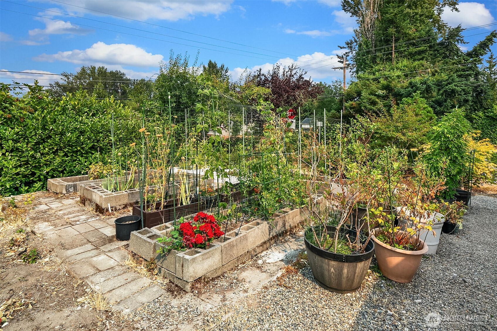
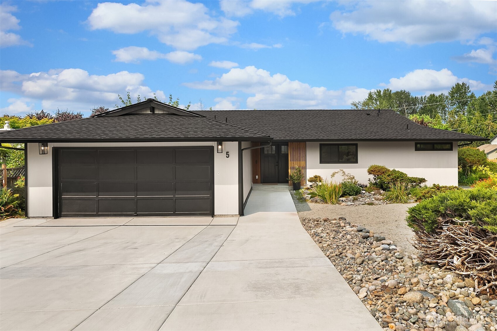
Completely updated with over $800,000 in top-to-bottom renovations, this home showcases a timeless modern design. Filled with natural light, the open-concept floorplan centers around a stunning great room with soaring vaulted ceilings and wide-plank luxury vinyl flooring. The chef's kitchen is designed to impress with quartz countertops, oversized double islands, custom pantry, soft-close cabinetry with pull-outs and premium Wolf, Sub-Zero, and Bosch appliances. Oversized sliding doors seamlessly connect the dining area to the expanded patio for effortless indoor-outdoor living. The luxurious primary suite features a beautifully remodeled bath with quartz counters, illuminated mirrors, tile floors, luxury tub/shower combo and custom walk-in closet. Every major system has been updated, including the roof, windows, doors, plumbing, electrical, furnace, heat pump, tankless water heater, insulation and hardwired network. Additional enhancements include an expanded driveway, extended patio with a gas BBQ hookup, split-system A/C in the garage, and laundry room. Truly a turnkey home where every detail has been meticulously reimagined. Conveniently located for easy commuting to downtown Bellevue, Microsoft, I90 or 520.

3
beds

2
baths

1,560 Sq.Ft. LIVING AREA

9,450 Sq.Ft. lot

Will Kinson

Will Kinson

Debbie Kinson

Debbie Kinson

Features & Amenities

Interior

  • total bedrooms3
  • Total bathrooms2
  • full bathroom1
  • three quarter bathroom1
  • Flooring Vinyl Plank
  • APPLIANCES Dishwasher, Disposal, Dryer, Refrigerator, Stove(s)/Range(s), Tankless Water Heater, Washer
  • other interior Features Bath Off Primary, Dbl Pane/Storm Window, Walk-In Closet(s), Water Heater

Area & Lot

  • Status Sold
  • Date Sold August 28, 2026
  • Living Area1,560 Sq.Ft.
  • Total Area1,560 Sq.Ft.
  • Lot Area9,450 Sq.Ft.
  • MLS® ID2563811
  • TypeResidential
  • YEAR BUILT1966
  • NeighborhoodBellevue
  • Architecture StylesContemporary
  • View DescriptionTerritorial
  • Elementary SchoolLake Hills Elem
  • Middle SchoolOdle Mid
  • High SchoolSammamish Snr High
  • School DistrictBellevue

Exterior

  • STORIES1
  • water SourcePublic
  • roofComposition
  • lot featuresCorner Lot, Cul-De-Sac, Curbs, Dead End Street, Paved, Sidewalk
  • parkingAttached Garage
  • HEAT TYPEForced Air, Heat Pump
  • AIR CONDITIONINGForced Air, Heat Pump
  • sewerSewer Connected
  • SubstructurePoured Concrete, Slab
  • security FeaturesPartially Fenced
  • other exterior FeaturesWood, Wood Products

Financial

  • Sales Price$1,425,000
  • Real Estate Tax $9,720/yr
  • Zoning SR-4
View Virtual Tour

Bellevue

Explore

Work With Us

Our team specializes in residential, luxury homes, condos, new construction, waterfront homes, and corporate relocation. We are connected with a broad base of community organizations. Contact us today to find out how we can be of assistance to you.

Follow Us on Instagram