33833 Buckeye Avenue SE
SEE ALL PHOTOS
33833 Buckeye Avenue SE
Provided by NWMLS, Listed by Debbie R. Kinson-Newman, 425-392-6600 at Windermere Real Estate/East
For Sale

33833 Buckeye Avenue SE

33833 Buckeye Avenue SE, Black Diamond, WA 98010

$820,000
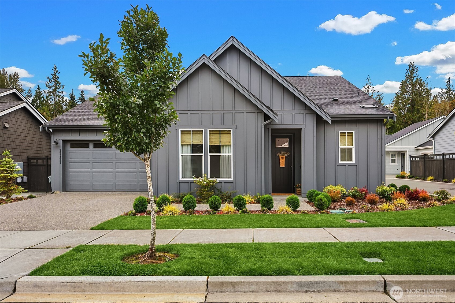
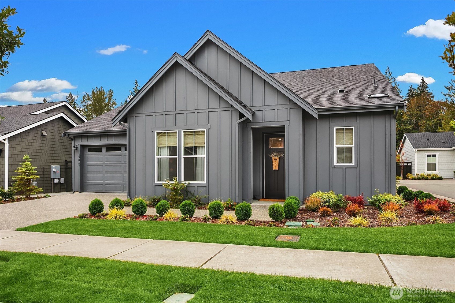
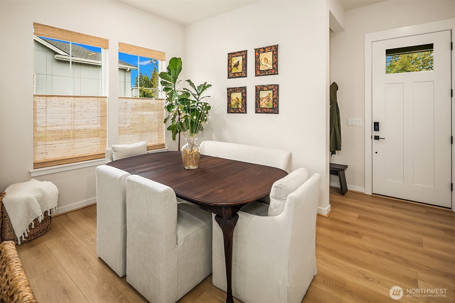
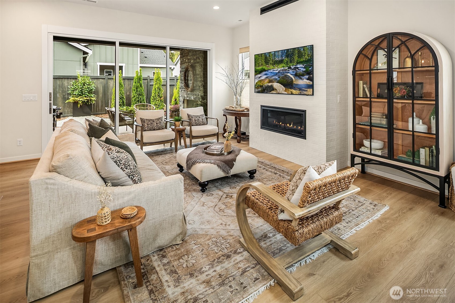
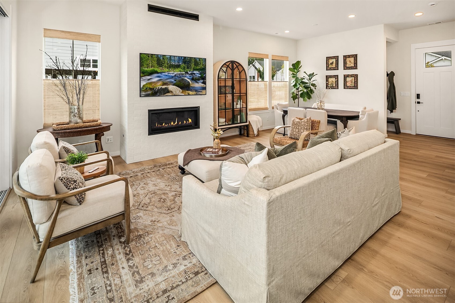
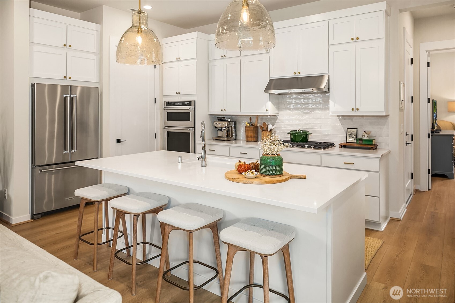
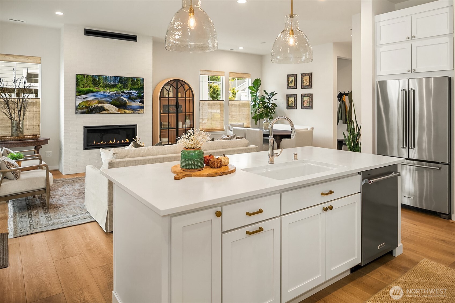
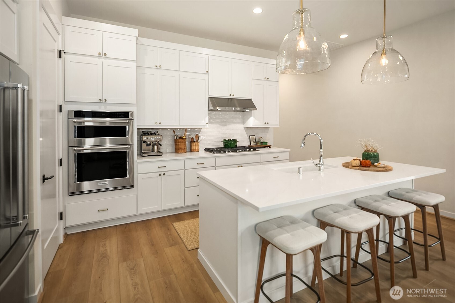
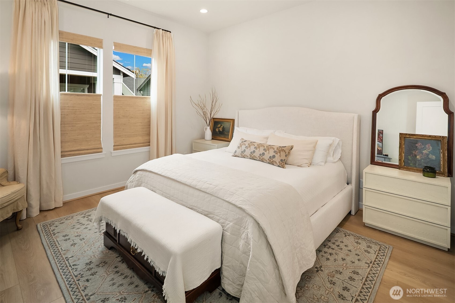
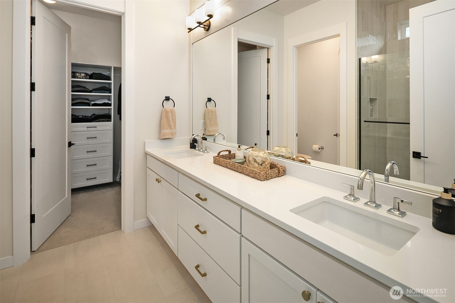
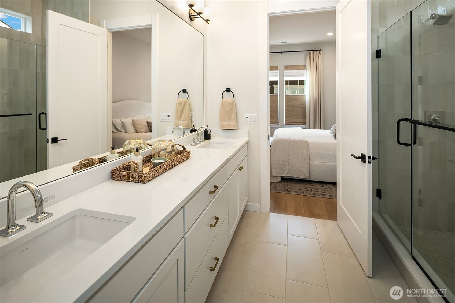
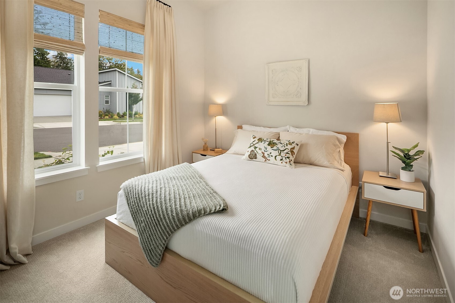
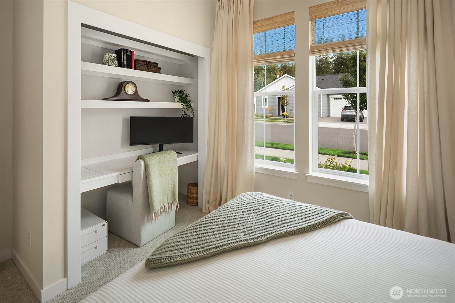
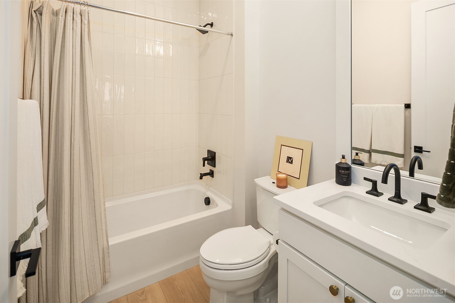
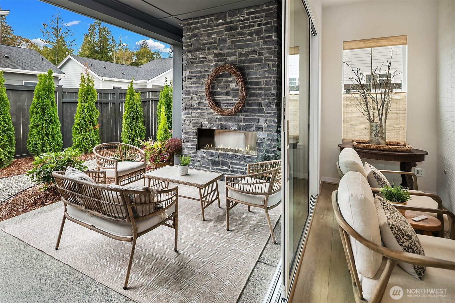
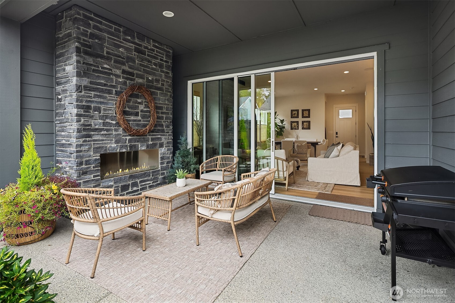
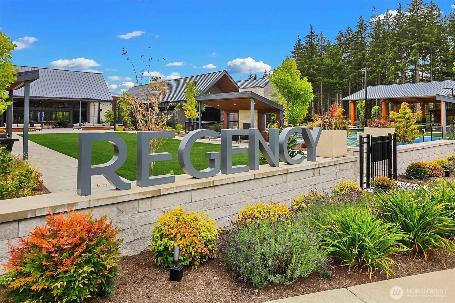
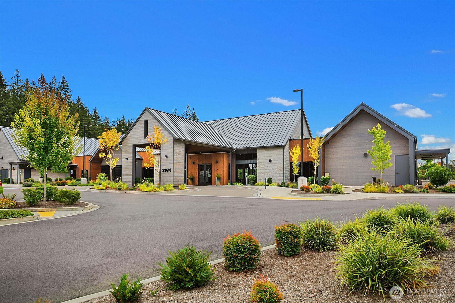
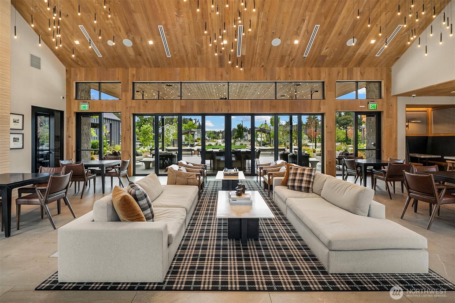
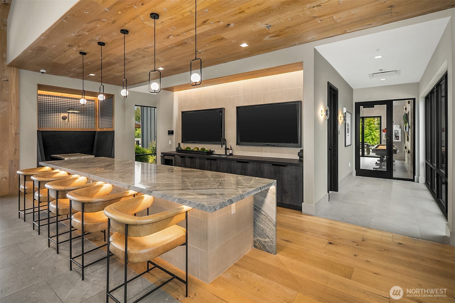
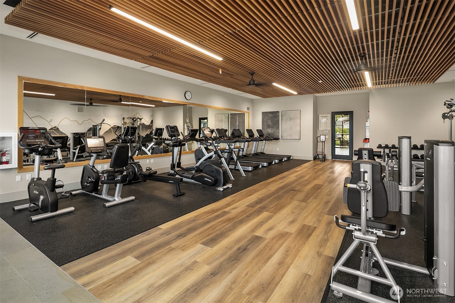
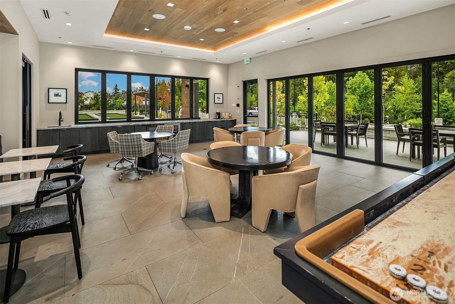
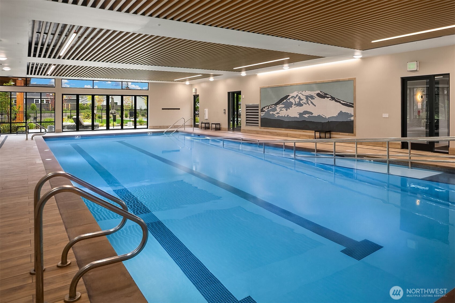
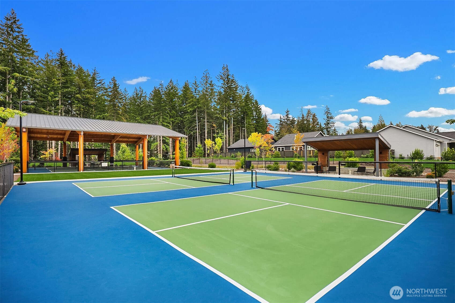
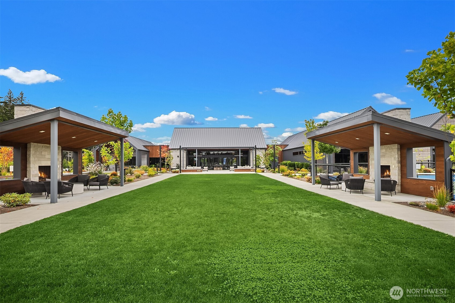
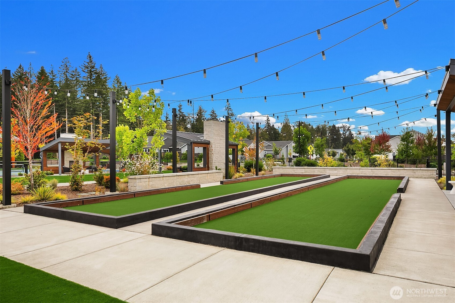
Exceptionally Upgraded & Absolutely Adorable! Welcome to this beautifully appointed 2-BD, 1.75-bath home in the highly sought-after Regency at Ten Trails, an active 55+ community designed for connection, relaxation & enjoying the best of every season. Built in Jan 2025, this home feels even better than new thanks to nearly $200,000 in thoughtful upgrades & enhancements, At 1,370 sq. ft. the home lives remarkably large thanks to its open, airy design & soaring 10' ceilings. The inviting great-room concept creates an effortless flow between the living, dining & kitchen areas, making everyday living & entertaining feel easy & comfortable. The gorgeous kitchen is truly the heart of the home, featuring upgraded cabinetry w/pull-outs & soft-close drawers, a farmhouse-style sink, quartz countertops, full tile finishes & beautiful luxury vinyl plank flooring. The living area is anchored by a charming farmhouse-style brick gas fireplace, creating a warm & inviting space to gather. Step outside & discover what may become your favorite room of all. The year-round covered patio features a spectacular 12' x 8' multi-slide stacked glass door, seamlessly connecting indoor & outdoor living. A beautiful stone-covered gas fireplace creates the perfect setting for morning coffee, cozy evenings & entertaining friends throughout the seasons. The backyard has also been thoughtfully landscaped w/drip irrigation for easy maintenance & lasting beauty. Every detail has been considered in this home!

2
beds

2
baths

1,370 Sq.Ft. LIVING AREA

4,725 Sq.Ft. lot

Debbie Kinson

Debbie Kinson

Will Kinson

Will Kinson

Features & Amenities

Interior

  • total bedrooms2
  • Total bathrooms2
  • full bathroom1
  • three quarter bathroom1
  • Flooring Ceramic Tile, Vinyl Plank, Carpet
  • Fireplace Gas
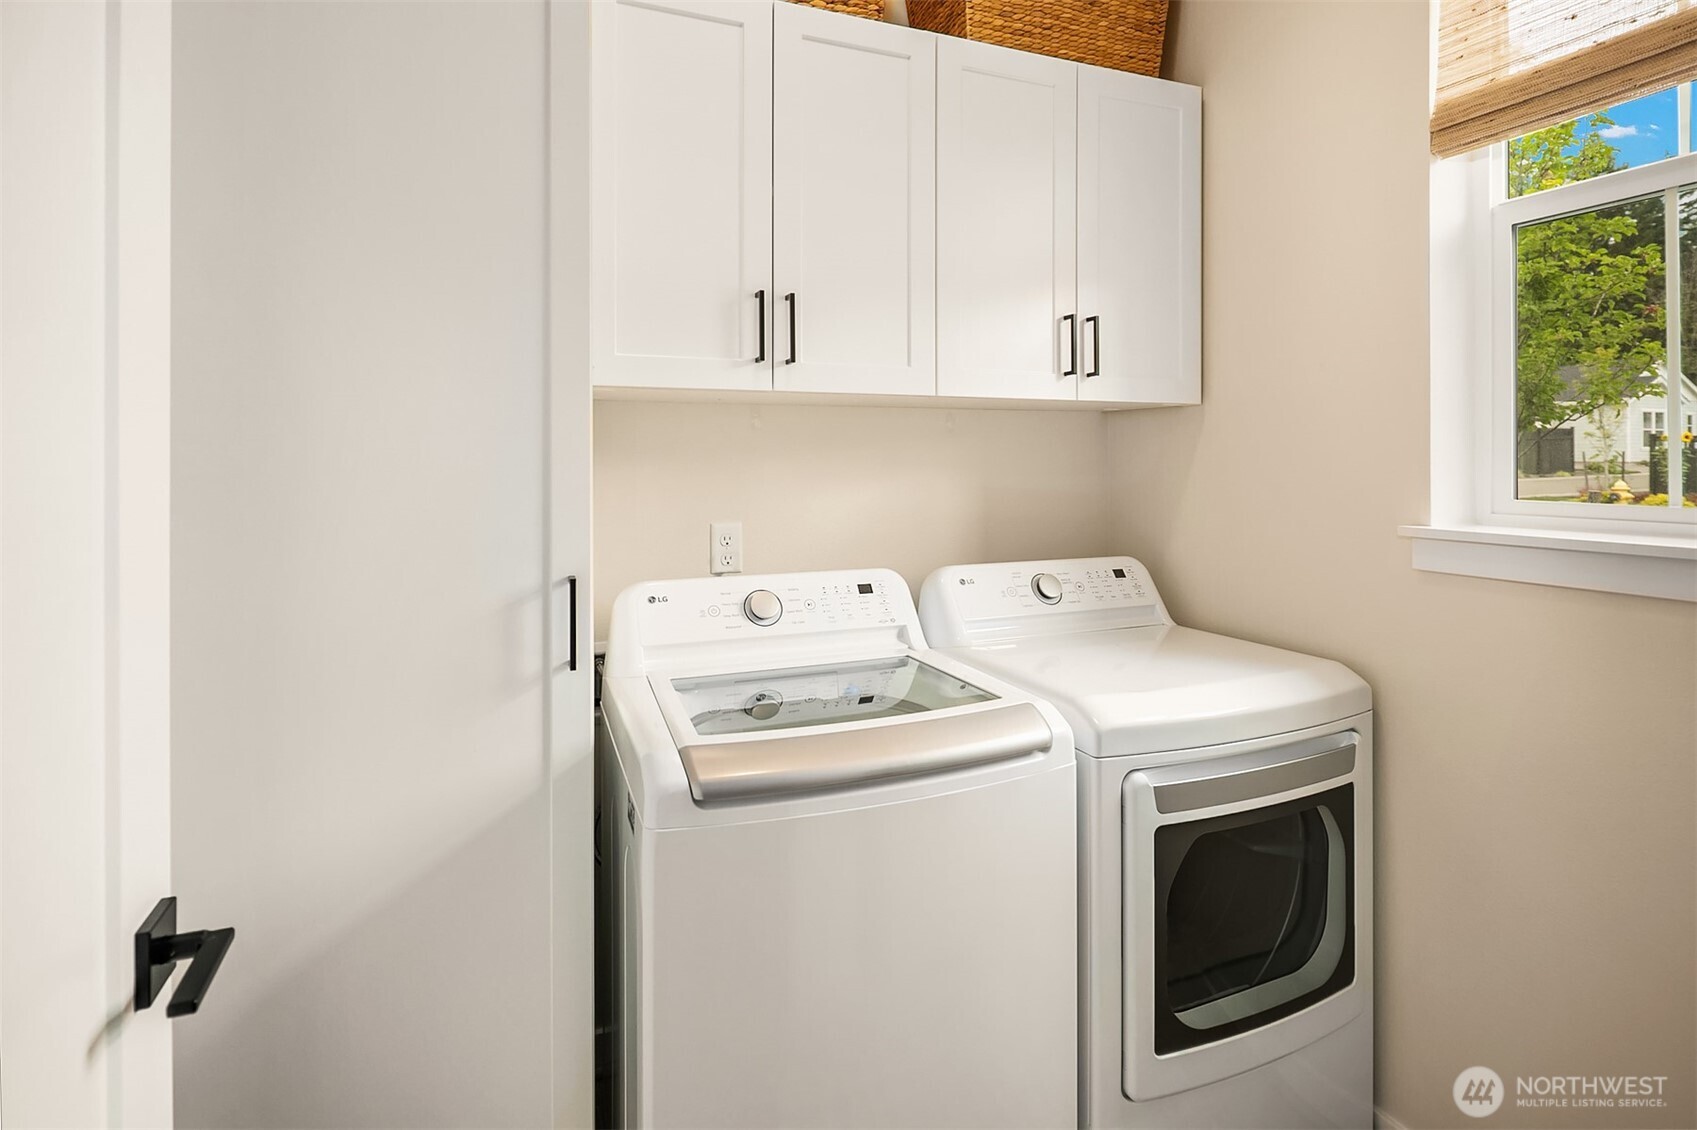
  • APPLIANCES Dishwasher, Disposal, Dryer, Microwave, Refrigerator, Stove(s)/Range(s), Tankless Water Heater, Washer
  • other interior Features Bath Off Primary, Dbl Pane/Storm Window, Dining Room, Fireplace, Walk-In Closet(s), Water Heater

Area & Lot

  • Status For Sale
  • Living Area1,370 Sq.Ft.
  • Total Area1,370 Sq.Ft.
  • Lot Area4,725 Sq.Ft.
  • MLS® ID2585522
  • TypeResidential
  • YEAR BUILT2024
  • Architecture StylesModern
  • View DescriptionTerritorial
  • Elementary SchoolBlack Diamond Elem
  • Middle SchoolThunder Mtn Mid
  • High SchoolEnumclaw Snr High
  • School DistrictEnumclaw

Exterior

  • STORIES1
  • water SourcePublic
  • roofComposition
  • lot featuresCurbs, Paved, Sidewalk
  • parkingAttached Garage
  • HEAT TYPEForced Air, Heat Pump
  • AIR CONDITIONINGHeat Pump
  • sewerSewer Connected
  • SubstructureSlab
  • security FeaturesFully Fenced
  • other exterior FeaturesCement/Concrete

Financial

  • Sales Price$820,000
  • Real Estate Tax $5,657/yr
  • HOA $185/mo
image

Schedule a Showing

We would love to show you our beautiful property. Please select your preferred date and time below. An agent will be in touch shortly to confirm your appointment.

Schedule a Showing

We would love to show you our beautiful property. Please select your preferred date and time below. An agent will be in touch shortly to confirm your appointment.
Thank you for your interest in 33833 Buckeye Avenue SE, Black Diamond, WA 98010. We are reviewing your request and will be in touch shortly!

Mortgage Calculator

Estimate your monthly mortgage payment, including the principal and interest, property taxes, and HOA. Adjust the values to generate a more accurate rate.
All estimates are provided for informational purposes only. Actual amounts may vary.
$0,000 Your Payment 20 15 65
$0,000 Your Payment

Work With Us

Our team specializes in residential, luxury homes, condos, new construction, waterfront homes, and corporate relocation. We are connected with a broad base of community organizations. Contact us today to find out how we can be of assistance to you.

Follow Us on Instagram