2605 234th Avenue NE
SEE ALL PHOTOS
2605 234th Avenue NE
Provided by NWMLS, Listed by Windermere Real Estate/East
Sold

2605 234th Avenue NE

2605 234th Avenue NE, Sammamish, WA 98074

$1,235,000
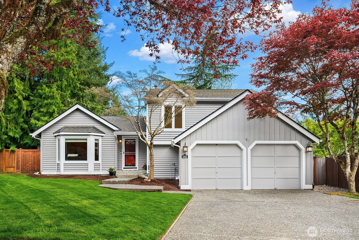
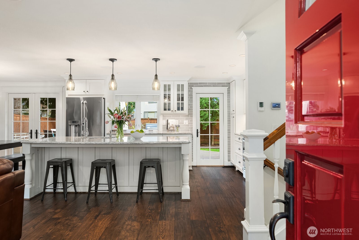
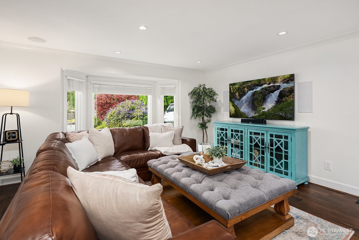
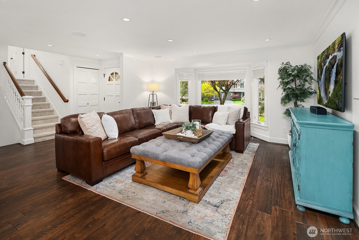
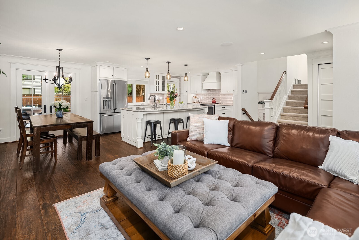
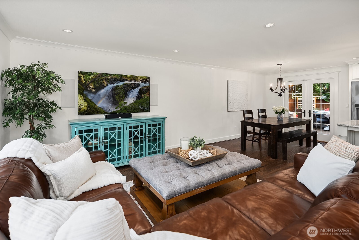
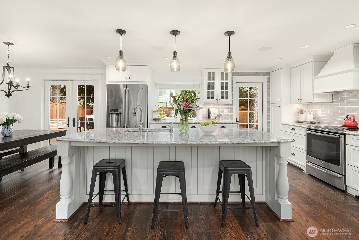
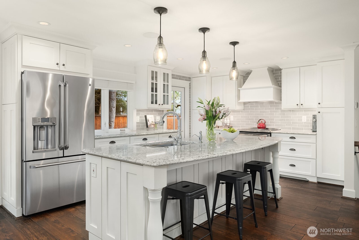
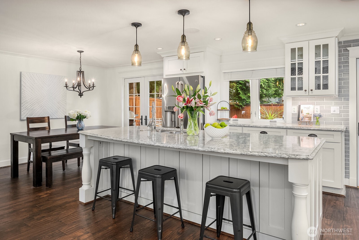
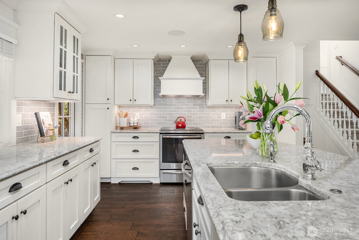
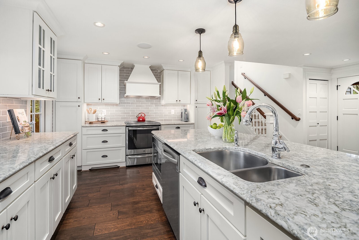
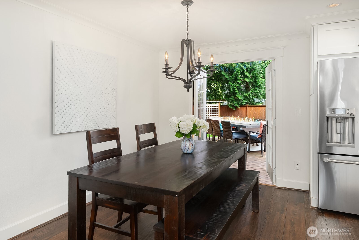
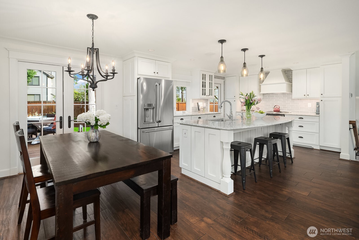
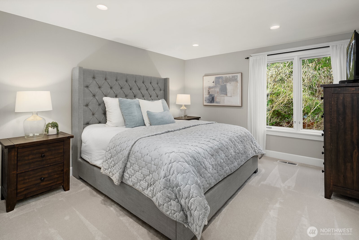
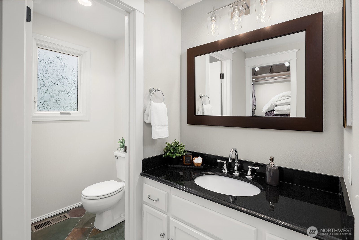
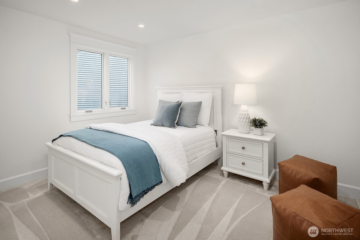
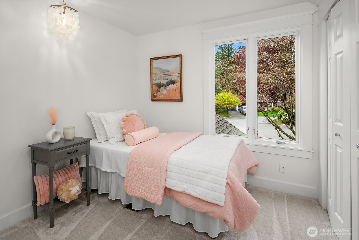
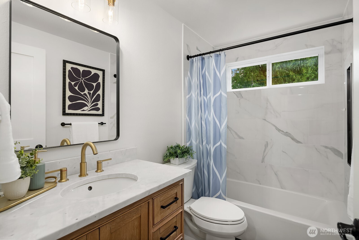
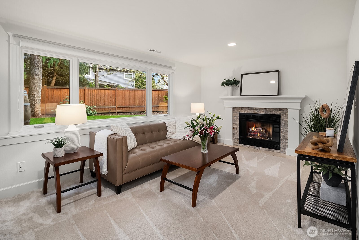
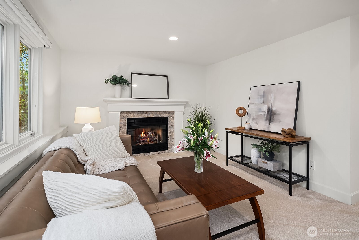
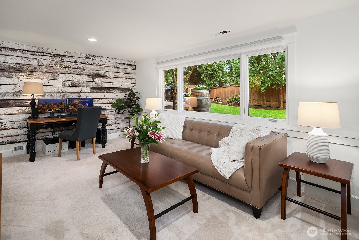
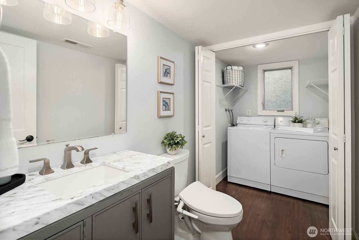
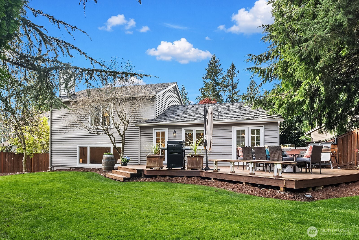
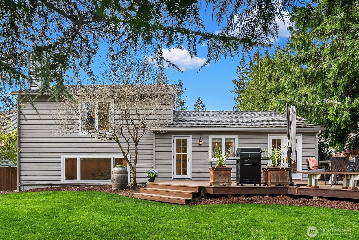
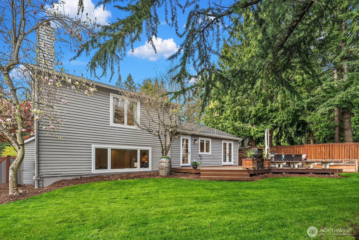
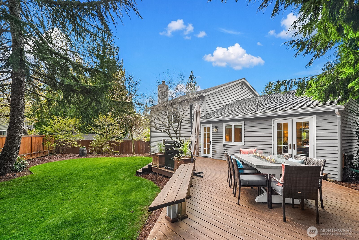
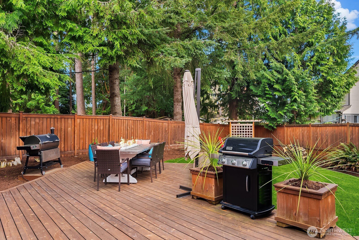
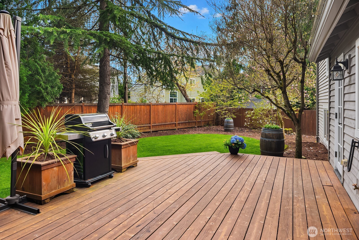
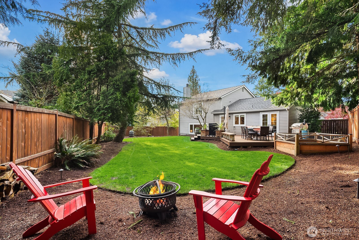
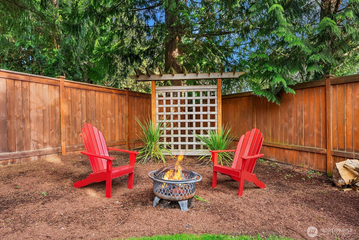
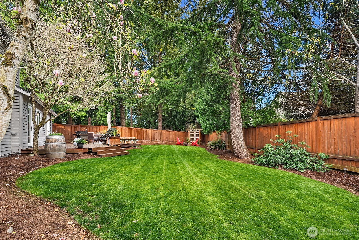
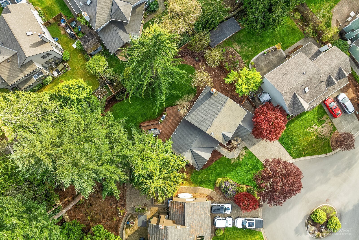
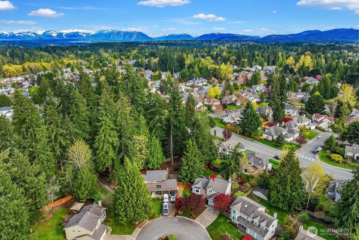
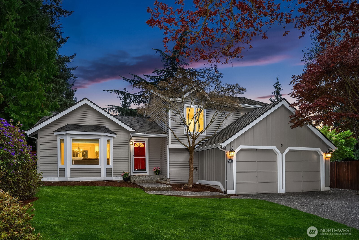
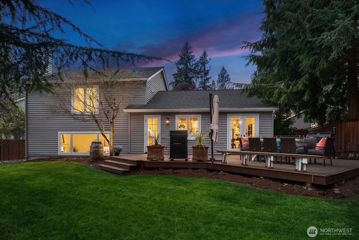
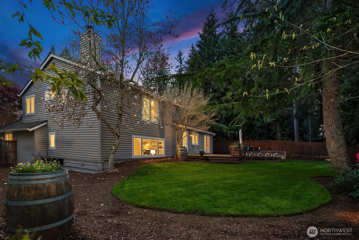
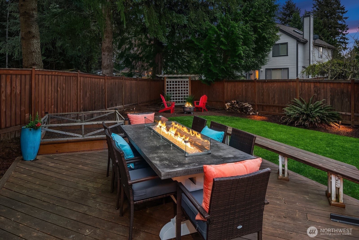
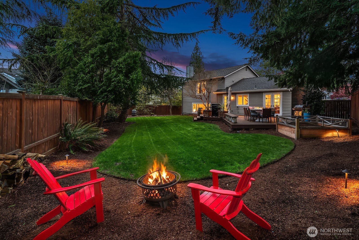
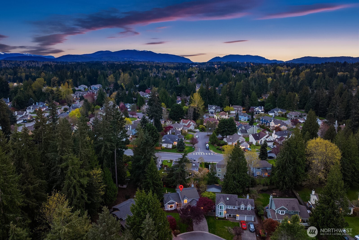
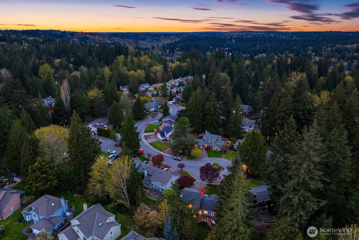
Tucked on a quiet cul-de-sac in one of Sammamish's most sought-after communities, Summer Ridge, this completely updated 3-bedroom home delivers everything on your list and a few things you didn't know to ask for. The chef's kitchen is the heart of the home with premium cabinetry with dovetail joints and soft-close pullouts, Cambria quartz counters, a gas range, all GE Profile appliances, heated floors, and a large island that becomes the center of every gathering. The kitchen overlooks the great room and backyard. The spacious bonus room with fireplace gives you the flexibility to work from home, host a movie night, or create the media room you've always wanted. The primary suite offers a retreat with a custom closet and ensuite bathroom. Pella windows, solid doors, updated bathrooms, new carpet, and fresh interior paint throughout give every room a refined, move-in-ready feel. And when the power goes out the generator keeps life running. Step outside and the backyard becomes an extension of your living space. An oversized deck anchored by a custom fire table, landscape lighting, lush lawn with a sprinkler system, and room to truly spread out, this is where summer happens. Top-rated Lake Washington schools, walkable to Christa McAuliffe Elementary, light rail access close by, a strong sense of community, and a home that has been meticulously maintained and updated from top to bottom. Pre-inspected and ready for its next chapter. The home you've been looking for has arrived.

3
beds

3
baths

1,650 Sq.Ft. LIVING AREA

8,076 Sq.Ft. lot

Debbie Kinson

Debbie Kinson

Features & Amenities

Interior

  • total bedrooms3
  • Total bathrooms3
  • full bathroom1
  • three quarter bathroom1
  • half bathroom1
  • Flooring Ceramic Tile, Hardwood, Carpet
  • Fireplace Wood Burning
  • APPLIANCES Dishwasher, Disposal, Dryer, Microwave, Refrigerator, Stove(s)/Range(s), Washer
  • other interior Features Bath Off Primary, Dining Room, Fireplace, Walk-In Closet(s)

Area & Lot

  • Status Sold
  • Date Sold June 5, 2026
  • Living Area1,650 Sq.Ft.
  • Total Area1,650 Sq.Ft.
  • Lot Area8,076 Sq.Ft.
  • MLS® ID2509220
  • TypeResidential
  • YEAR BUILT1984
  • NeighborhoodSammamish
  • View DescriptionTerritorial
  • Elementary SchoolMcauliffe Elem
  • Middle SchoolInglewood Middle
  • High SchoolEastlake High
  • School DistrictLake Washington

Exterior

  • STORIES3
  • water SourcePublic
  • roofComposition
  • lot featuresCul-De-Sac, Dead End Street, Paved, Sidewalk
  • parkingDriveway, Attached Garage
  • HEAT TYPEForced Air
  • AIR CONDITIONINGNone
  • sewerAvailable
  • SubstructurePoured Concrete
  • security FeaturesFully Fenced
  • other exterior FeaturesWood

Financial

  • Sales Price$1,235,000
  • Real Estate Tax $9,460/yr
  • HOA $375/yr
View Virtual Tour

Sammamish

Explore

Work With Us

Our team specializes in residential, luxury homes, condos, new construction, waterfront homes, and corporate relocation. We are connected with a broad base of community organizations. Contact us today to find out how we can be of assistance to you.

Follow Us on Instagram